Wayside wheel profile measurement
WheelMAP
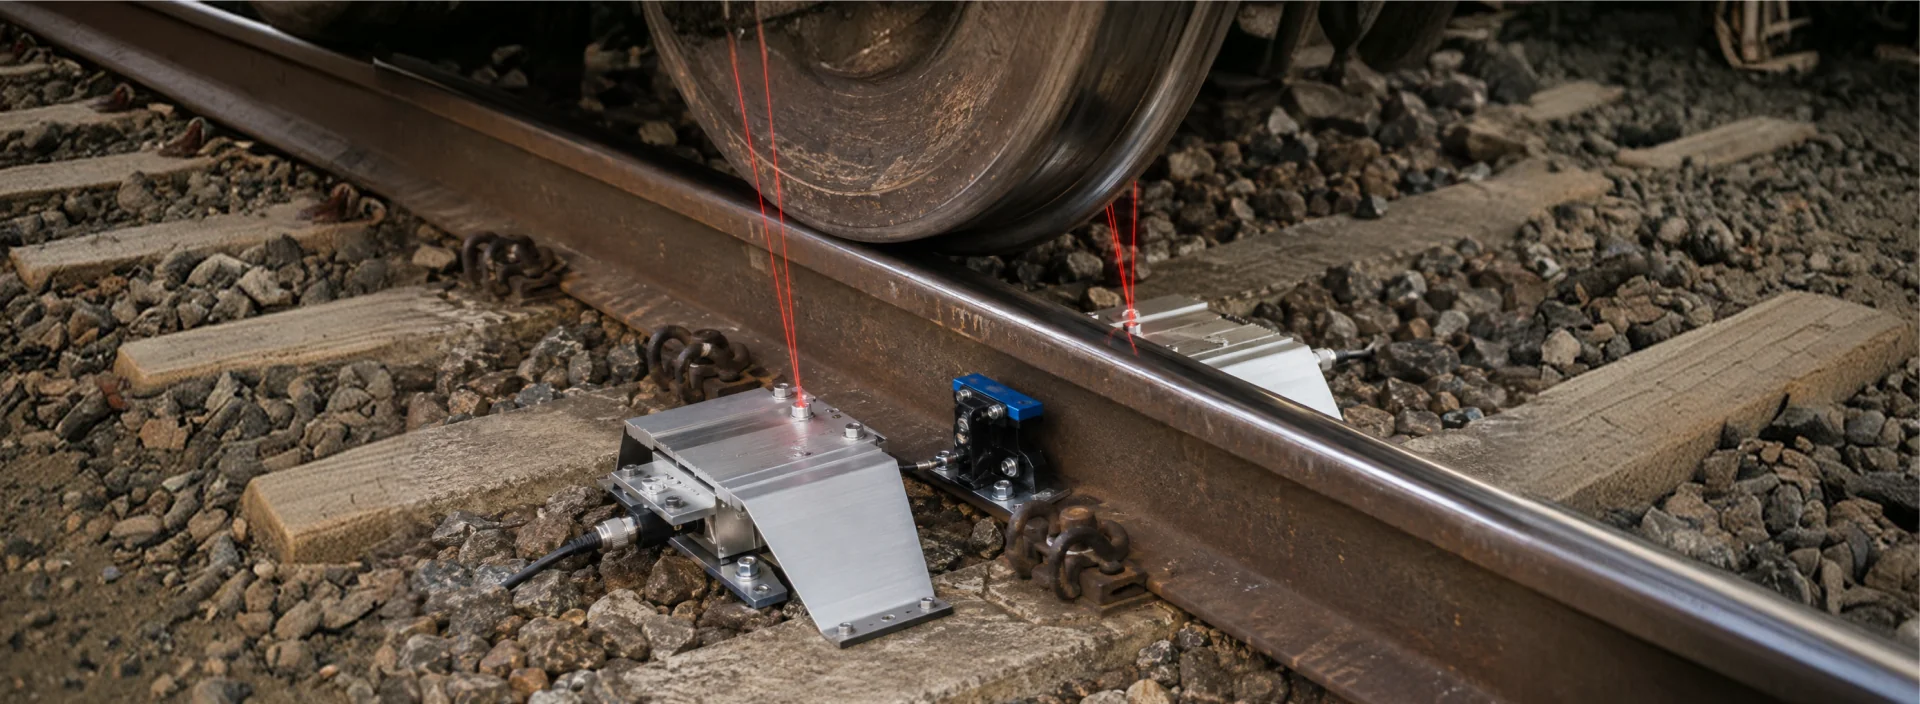
Laser measurement of wheel shape in motion, ten profile parameters on every wheel of every pass.
- Max speed
- Up to 140 km/h (90 mph)
- Measured parameters
- 10 standard, 1 optional
- Low power
- Under 2.5 kW peak
Standard measurements: flange height, flange thickness, rim thickness, tread hollow, back-to-back, flange slope, wheel chamfer, flange rollover (false flange), tread rollover, wheel diameter.
Optional measurement: equivalent conicity.
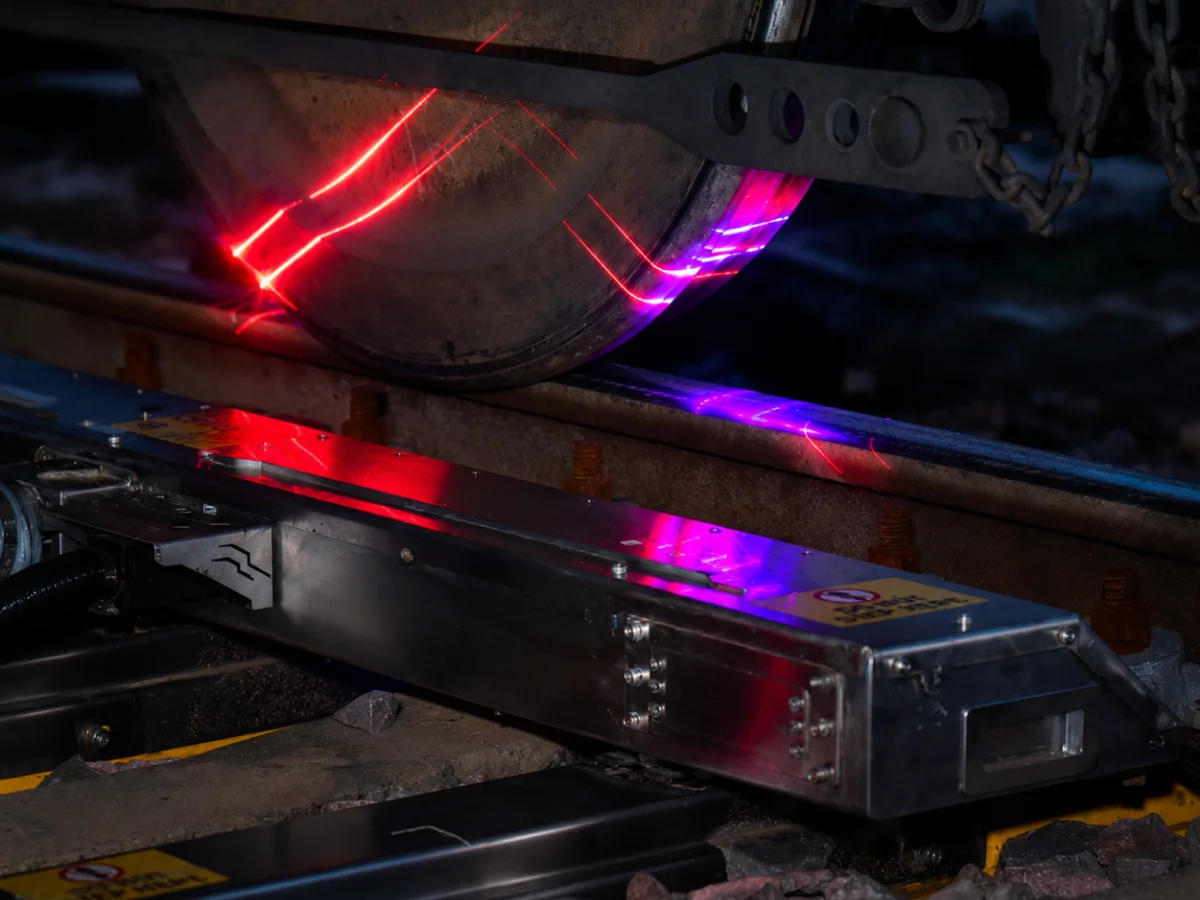
Vertical distance from the tread datum to the top of the flange.
Width of the flange measured at a fixed height above the tread.
Remaining rim material below the tread, the wheel's wear reserve.
Depth of the concave wear worn into the running tread.
Distance between the inner faces of the two wheels on an axle.
Angle of the flange face that governs steering and wheel to rail contact.
The bevel at the outer edge of the tread.
Metal displaced outward at the flange tip, forming a false flange.
Metal displaced over the outer edge of the running tread.
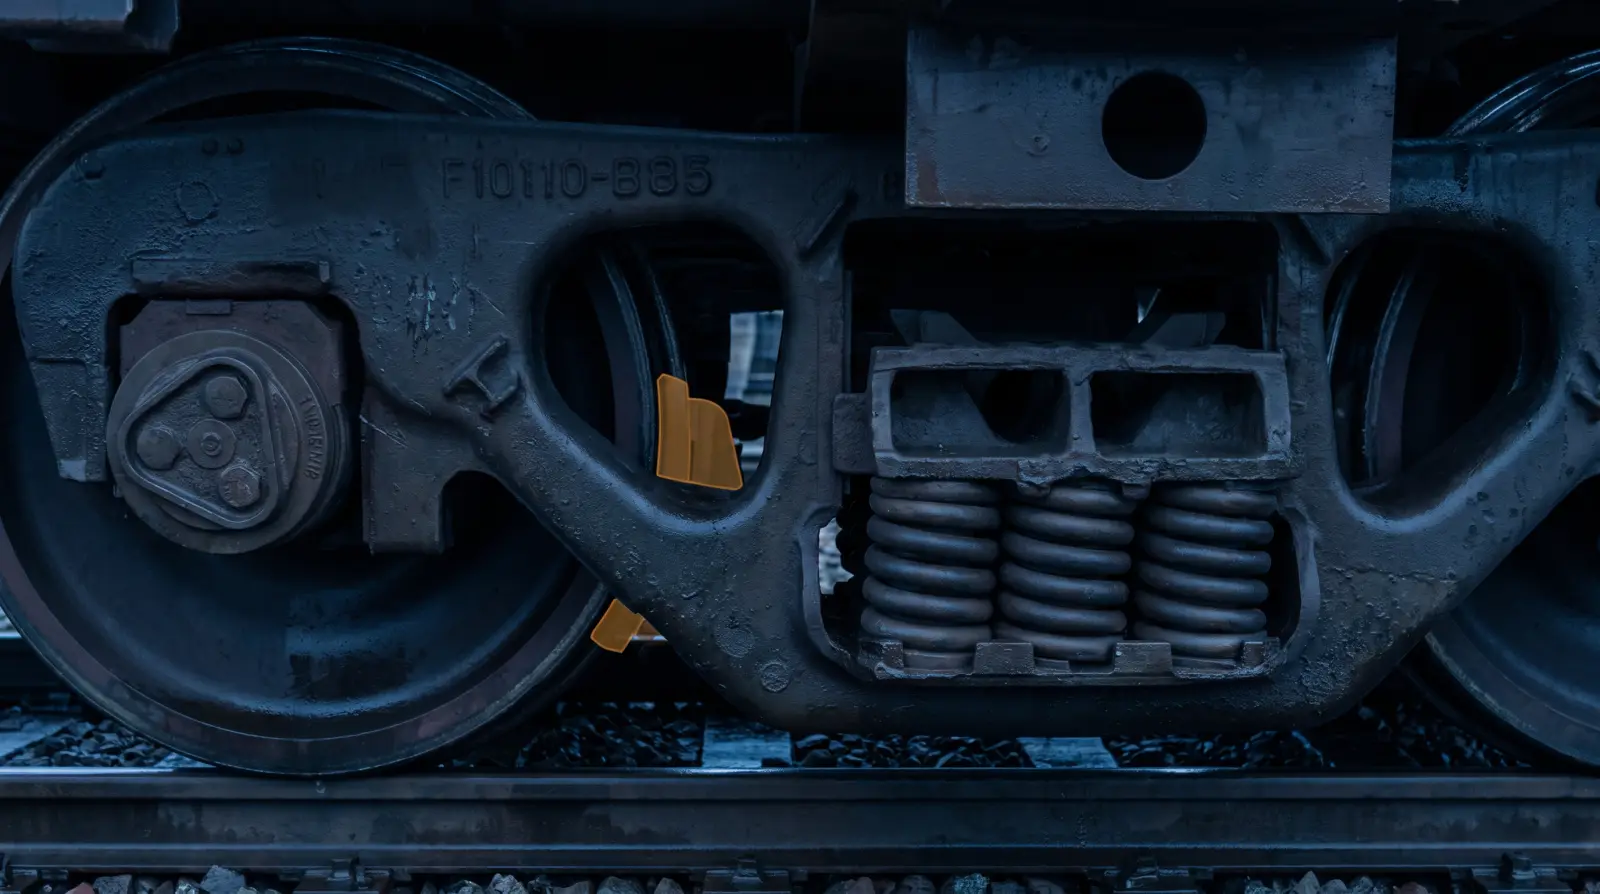
Overall rolling diameter of the wheel.
Profiles are measured at line speed on every pass, which reduces scheduled hand gauge checks in the shop.
Trending across passes flags rollover, hollow and thin flange conditions before they reach condemning limits.
Work is scheduled on measured wear rather than the calendar, which lowers total cost of ownership.
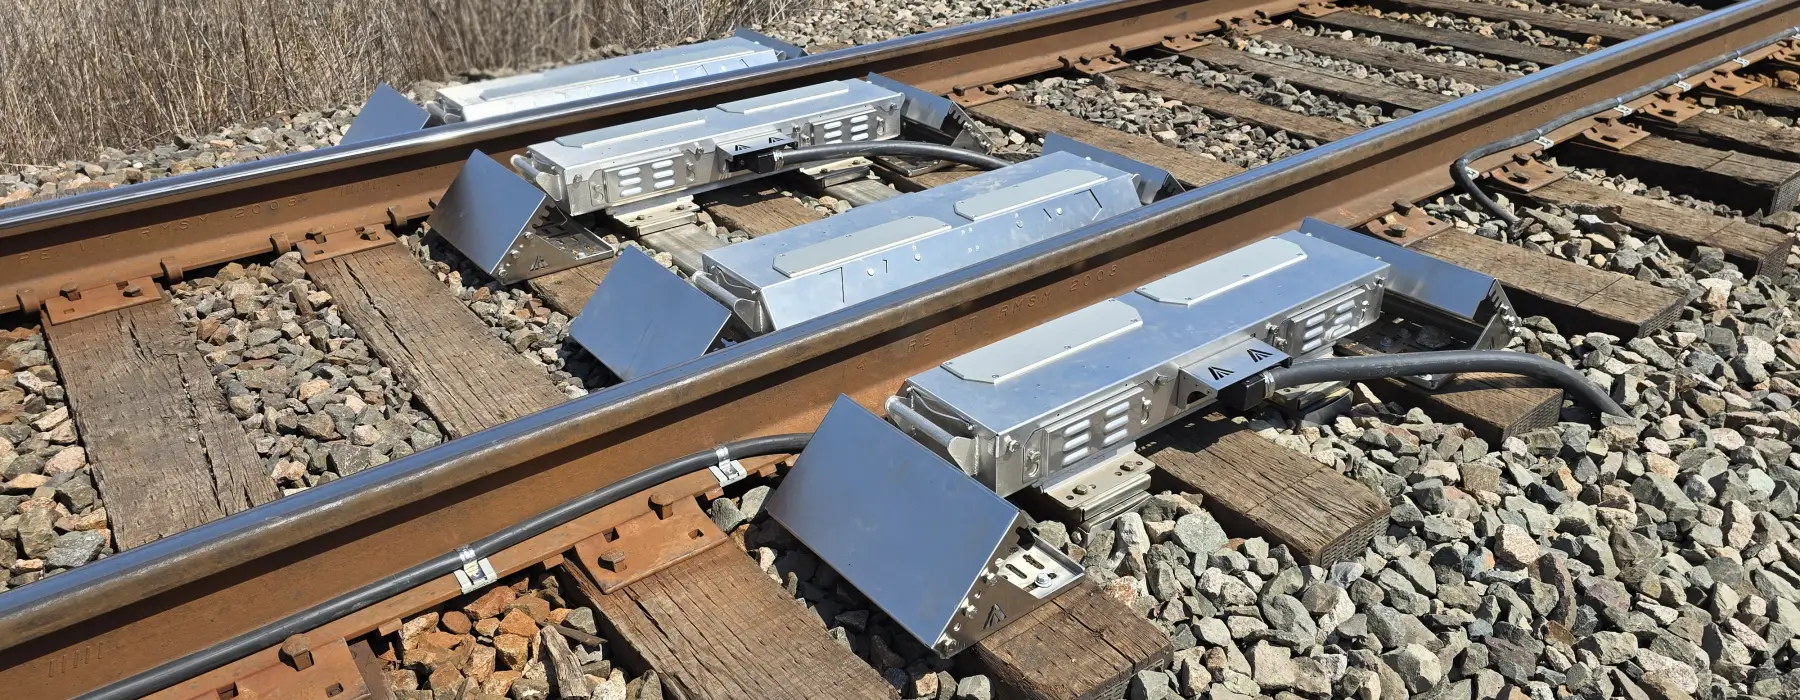
The unit fits between existing ties with minimal civil work and lifts out for track maintenance.
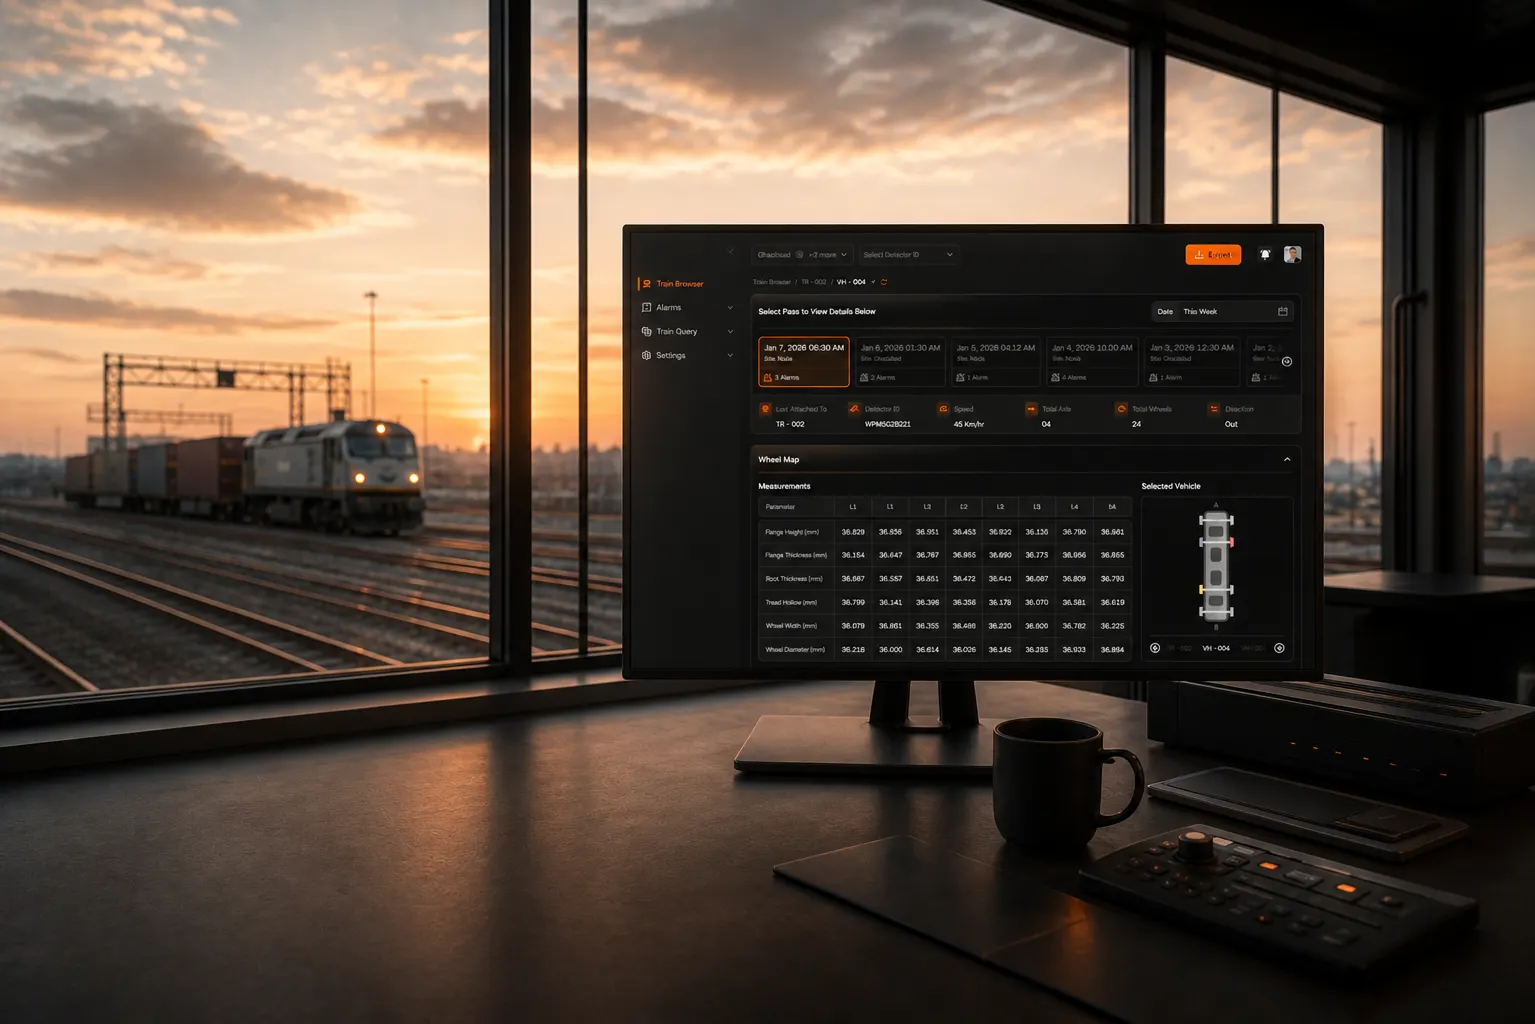
Every WheelMAP profile lands in DataMAP, the application every Infravis system reports into.
Explore DataMAPNo forms. You talk to a railroad engineer about the site, the spec and the schedule.